 how-to
Minimizing Disruption for Medical Facility Roofing
Table of Contents
- Start With an Infection Control Risk Assessment (ICRA)
- Commercial Roofing Safety Protocols for Hospitals
- Phased Roofing Installation for Healthcare Facilities
- Managing Indoor Air Quality During Roof Construction
- Reducing Noise and Vibration in Patient Care Areas
- Emergency Response Planning During Medical Facility Roofing
- How to Keep Medical Facility Roofing on Schedule
- Conclusion
- Frequently Asked Questions
Last Updated: September 25, 2026
Start With an Infection Control Risk Assessment (ICRA)
Any medical facility roofing project begins with an Infection Control Risk Assessment, not a materials order. An ICRA is a formal, documented review that predicts how construction dust, debris, noise, and vibration could reach patient care areas, and assigns containment and work-practice controls before a single bundle of membrane hits the roof.
This step matters because hospitals house vulnerable patients. A simple tear-off can release dust into the air handling system. That dust can carry fungal spores into operating rooms or isolation units. The ICRA is the mechanism that prevents that pathway from ever opening.
How the ICRA classification actually works
Most ICRA frameworks used in health care construction, including the widely adopted matrix published by the American Society for Health Care Engineering (ASHE), an affiliate of the American Hospital Association, score two variables:
- Patient risk group: Low, Medium, High, or Highest (Highest includes ICUs, operating rooms, oncology, and transplant units)
- Construction activity type: Type A (non-invasive, e.g., inspection), Type B (small-scale, e.g., minor patching), Type C (moderate, e.g., membrane repair), Type D (major, e.g., full tear-off and replacement)
Cross those two axes and you get a required IC Class, Class I through Class IV. Class IV is the most restrictive and typically requires a hard barrier, negative air pressure, HEPA filtration, and daily infection-control monitoring. A full tear-off over an occupied hospital almost always lands in Class III or IV for the zones directly below the work.
What that looks like on a roofing scope
- Walk the site with facility management and infection control staff before pricing.
- Map every air intake, rooftop door, stairwell, elevator shaft, and patient zone within the dust-travel radius of the work.
- Assign each zone a risk group and the roof activity a construction type.
- Derive the IC Class for each zone, then set containment, HEPA filtration, and work-hour rules to match.
- Document the assessment, the containment plan, and the sign-off before crews arrive.
What most guides miss is that the ICRA is a living document. Crews should revisit it weekly as the project moves across the roof, and any time the scope changes, a discovered wet substrate, a change order, or a shift in phasing can all bump a zone into a higher class.
The CDC guidelines on infection control during construction give facility teams a starting framework, and ASHE's ICRA matrix gives them the classification language infection preventionists already use. Skipping this step is the fastest way to turn a roofing job into a patient safety incident, and the fastest way to have a project shut down mid-phase by the facility's infection prevention department.
Commercial Roofing Safety Protocols for Hospitals
Commercial roofing safety protocols for hospitals go beyond standard fall protection. Crews work above active patient floors, so every dropped tool or loose material becomes a real hazard.
A solid safety plan covers three layers:
- Worker protection: fall arrest systems, harness checks, and daily toolbox talks
- Public protection: toe boards, debris nets, and covered walkways at every entrance
- Site security: badge checks, locked roof access, and background screening for all crew members
Background checks are not optional here. Hospitals hold controlled substances and sensitive records. An unvetted worker on the roof can access stairwells and mechanical rooms.
Emergency egress must stay clear at all times. Never block a fire exit or stairwell with equipment, even for a few minutes.
Phased Roofing Installation for Healthcare Facilities
Phased roofing installation for healthcare facilities means dividing the roof into sections and completing one at a time. This keeps the building watertight and operational throughout the project.
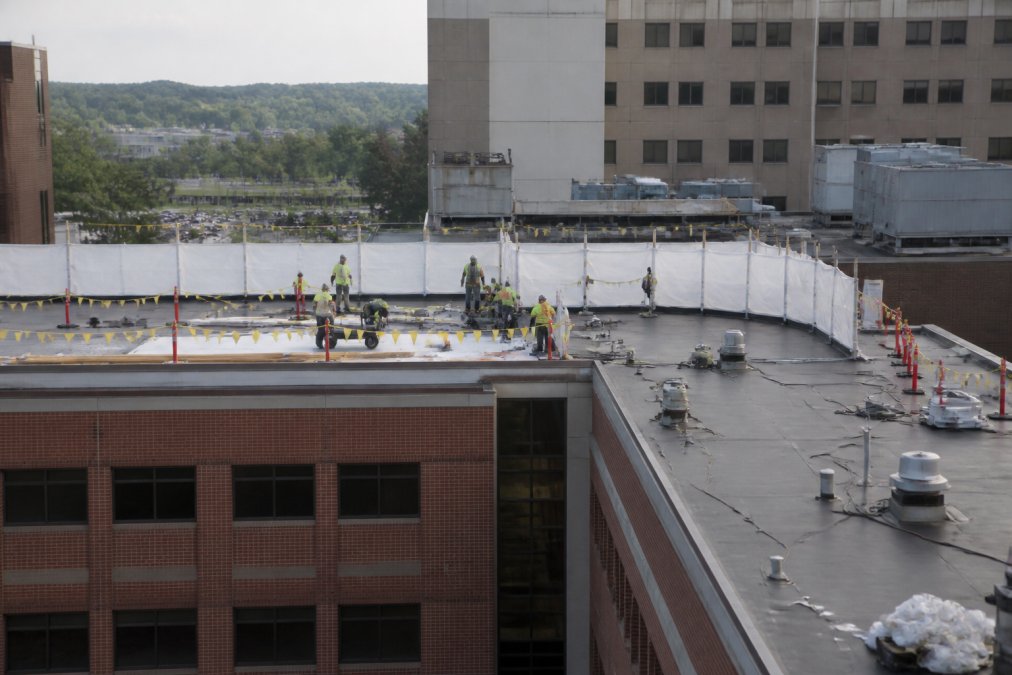
Key steps in a phased plan:
- Divide the roof into zones based on drainage and structure
- Rank zones by risk to patient care
- Schedule noisy work during off-peak hours
- Seal each zone before moving to the next
- Inspect after every phase, not just at the end
Managing Indoor Air Quality During Roof Construction
Managing indoor air quality during roof construction comes down to containment and product choice. Dust and fumes are the two biggest threats to patients and staff.
Dust containment follows a simple pattern:
- Seal all rooftop HVAC intakes with filters or temporary covers
- Build negative air machines at each work zone
- Use plastic barriers at every stairwell and door
- Wet-cut materials where possible to reduce airborne particles
Reducing Noise and Vibration in Patient Care Areas
Noise and vibration are the disruptions patients notice most. A hammer drill on a roof deck can carry straight into a recovery room below.
- Use adhesive systems instead of mechanical fasteners near critical areas
- Schedule heavy equipment during low-occupancy windows
- Place vibration-dampening mats under generators and compressors
- Move material staging away from patient wings
Emergency Response Planning During Medical Facility Roofing
Emergency response planning during medical facility roofing protects both patients and crews, but on a hospital, the harder problem is keeping the building's own emergency operations fully live while the roof is under construction. Ambulances still arrive. Code blues still fire. Fire department access still has to meet code.
Keep ambulance and fire access continuously open
Before mobilization, walk the site with facility security and the local fire marshal's office if the project will touch any fire-rated assembly, rooftop access, or standpipe. The plan should lock in:
- A designated ambulance drop-off and patient-transport path that never crosses the work zone, material staging, or crane swing radius
- A fire department access lane that stays clear of dumpsters, membrane rolls, and equipment trailers for the full duration
- Rooftop standpipe and fire department connection (FDC) locations marked and unobstructed, never covered by containment plastic or debris
- A written crane and hoist schedule shared with security so emergency vehicles are never blocked during a pick
Protect egress and life-safety systems
Every stairwell, exit discharge, and horizontal exit must remain code-compliant throughout the project. That means:
- Toe boards, debris netting, and covered walkways at every entrance that falls under the work
- Temporary lighting in any corridor or stairwell affected by containment barriers
- No blocking of fire exits or stairwells with equipment, even for a few minutes
- Coordination with the fire alarm contractor before any work that could trip a smoke detector in a contained zone
Plan for the emergencies that happen on the roof
Crews need their own response plan, separate from the hospital's:
- Evacuation routes for roof personnel that do not route them through patient care floors
- Storm protocols for sudden high winds or lightning, with a defined trigger to stop work and secure the deck
- A direct radio or phone line to facility security and the charge nurse, not a general switchboard number
- A written rescue plan for a fall-arrest incident, since a suspended worker cannot wait on a standard 911 response through a hospital corridor
Weather and partial-roof exposure
A half-finished roof is the single biggest emergency risk on the project. Crews should seal every open section before leaving the site each day, even for a short break during storm season. Wind performance matters during phased work, loose membrane or insulation can become airborne and strike the building, parked vehicles, or the ambulance bay below. Secure all materials at the end of every shift, and keep a documented wind-speed threshold for stopping work and deploying temporary tie-downs.
How to Keep Medical Facility Roofing on Schedule
Staying on schedule starts with realistic phasing and honest weather planning. Medical facility roofing projects slip most often because crews underestimate how much time containment and inspections add.
Build these into the timeline from day one:
| Phase | Typical Duration | Key Checkpoint |
|---|---|---|
| ICRA and pre-planning | 1-2 weeks | Signed assessment |
| Containment setup | 2-4 days | Air quality baseline |
| Zone-by-zone installation | 2-6 weeks | Phase inspection |
| Final inspection and closeout | 3-5 days | Warranty documents |
Conclusion
Roofing a medical facility without disrupting patient care is a planning problem, not a construction problem. Get the ICRA right, phase the work, protect air quality, and keep the schedule honest.
Frequently Asked Questions
How do you manage noise and vibration during hospital roof replacement?
Schedule loud work like tear-off and mechanical fastening during off-peak hours, and use cut-resistant blades and low-vibration equipment near patient wings. Temporary sound barriers and staging materials away from occupied areas help. Coordinate with nursing staff to identify sensitive zones such as ICUs and imaging suites, and pause work during high-risk procedures. This approach is central to minimizing disruption for medical facility roofing.
What safety protocols are required for roofing work on medical facilities?
Crews need OSHA-compliant fall protection, hard hats, and high-visibility gear. Background checks and badging are common for hospital access. Work areas must be sealed to prevent dust from entering HVAC intakes, and hot work permits are required for any torch or welding. Daily coordination with facility management keeps egress paths clear and protects patients, staff, and visitors.
How can roofing contractors ensure air quality during construction?
Use low-VOC, low-odor adhesives and membranes, and cover HVAC intakes with filter media. Negative air machines and dust containment barriers keep debris out of occupied spaces. After installation, run air quality monitoring to confirm particulate and VOC levels return to baseline. This is a key part of managing indoor air quality during roof construction.
What is the best roofing material for minimizing long-term facility disruption?
Single-ply membranes such as TPO and EPDM, or roof recovery systems over existing layers, often reduce tear-off noise and waste. Durable materials with strong wind performance and NDL warranty options extend roof system longevity, cutting how often you need major work. The right choice depends on your roof deck, drainage, and budget, so an inspection should guide the decision.