 blog
blog
Pyramid Roofing Alternative for Industrial Buildings
Table of Contents
- Why Pyramid Roofs Fall Short on Industrial Buildings
- Commercial Roofing Material Comparison: TPO, EPDM, PVC, and Built-Up Roofing
- Low-Slope vs. Steep-Slope: Matching the Roof to Your Building
- Industrial Roofing Maintenance Best Practices for Long-Term Performance
- Commercial Roof Replacement Cost Factors and ROI Modeling
- Building Code Compliance and Structural Load Considerations
- Choosing the Right Pyramid Roofing Alternative for Your Facility
- Conclusion
- Frequently Asked Questions
Last Updated: September 23, 2026
Why Pyramid Roofs Fall Short on Industrial Buildings
A pyramid roof works on a small pavilion or square tower, but scale it to an industrial warehouse and the geometry turns against you. A pyramid roofing alternative becomes necessary because the shape creates two problems no material choice can solve.
The Structural and Drainage Problems with Pyramid Roofs
Four roof planes meeting at a single apex concentrate every drop of rainwater into one small area. On a large industrial building, that drainage load can overwhelm even generously sized outlets in a heavy storm.
Commercial Roofing Material Comparison: TPO, EPDM, PVC, and Built-Up Roofing
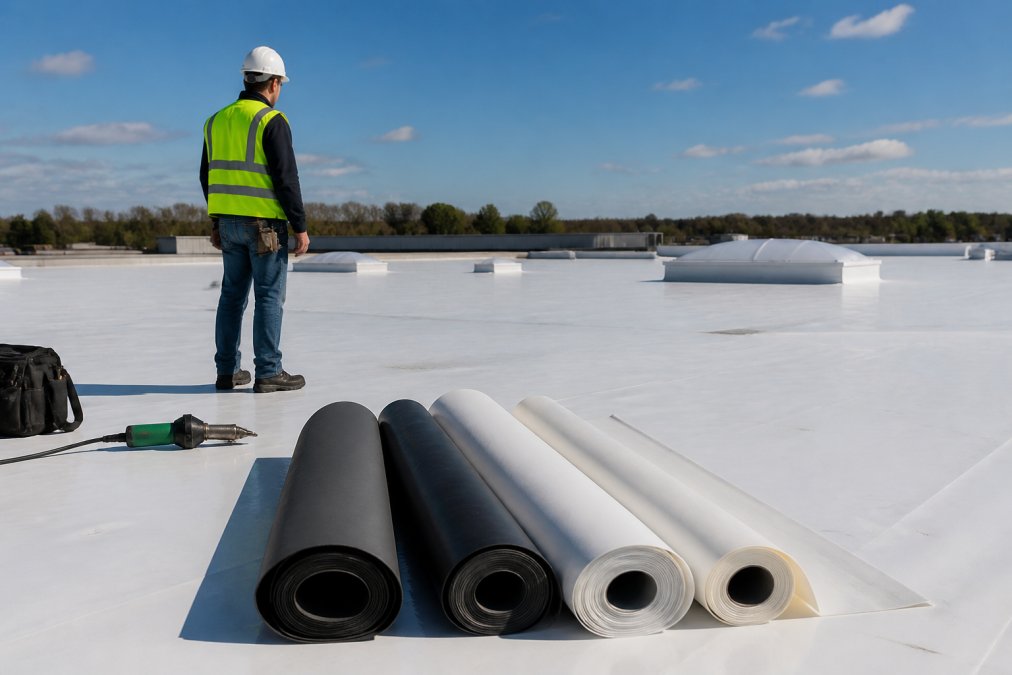
Once you move away from a pyramid profile, the material decision becomes the main one. Membrane roofing dominates low-slope industrial work, and four systems account for most of it.
Single-Ply Membranes: TPO, EPDM, and PVC
Thermoplastic polyolefin (TPO) is a single-ply membrane with heat-welded seams that reflects sunlight well and resists punctures from foot traffic.
Built-Up Roofing and Modified Bitumen Systems
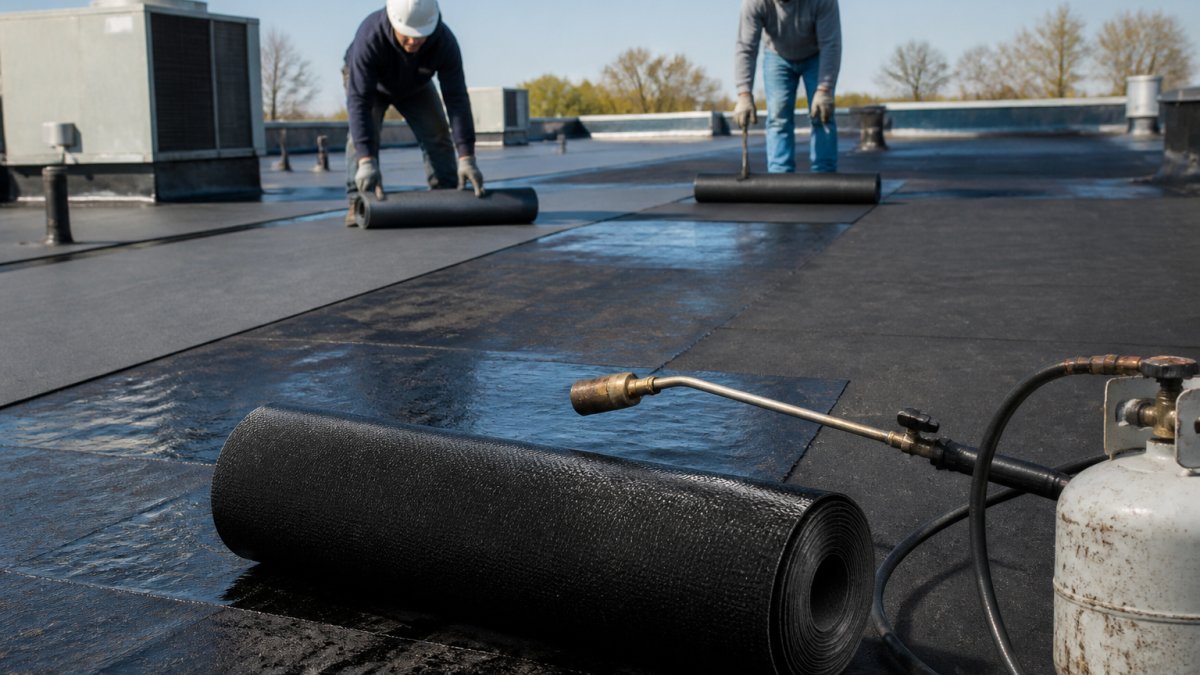
Built-up roofing (BUR) layers alternating sheets of reinforcement and bitumen. It has decades of proven performance and excellent fire rating, but installation is labor-intensive and the finished roof is heavy.
| System | Seam Method | Strengths | Watch For |
|---|---|---|---|
| TPO | Heat-welded | UV resistance, energy efficiency | Seam quality varies by installer |
| EPDM | Adhesive or tape | Weathering, long service life | Dark color absorbs heat |
| PVC | Chemical weld | Chemical and grease resistance | Higher material cost |
| BUR | Layered bitumen | Fire rating, durability | Heavy, slow to install |
Low-Slope vs. Steep-Slope: Matching the Roof to Your Building
Low-slope roofing is standard for industrial buildings because it maximizes interior volume and simplifies drainage. Steep-slope systems shed water faster but consume more material and add structural weight.
Industrial Roofing Maintenance Best Practices for Long-Term Performance
Maintenance is where roofing system lifespan is decided. A proactive program catches small failures before they become structural problems.
- Inspect seams and flashing twice a year and after major storms
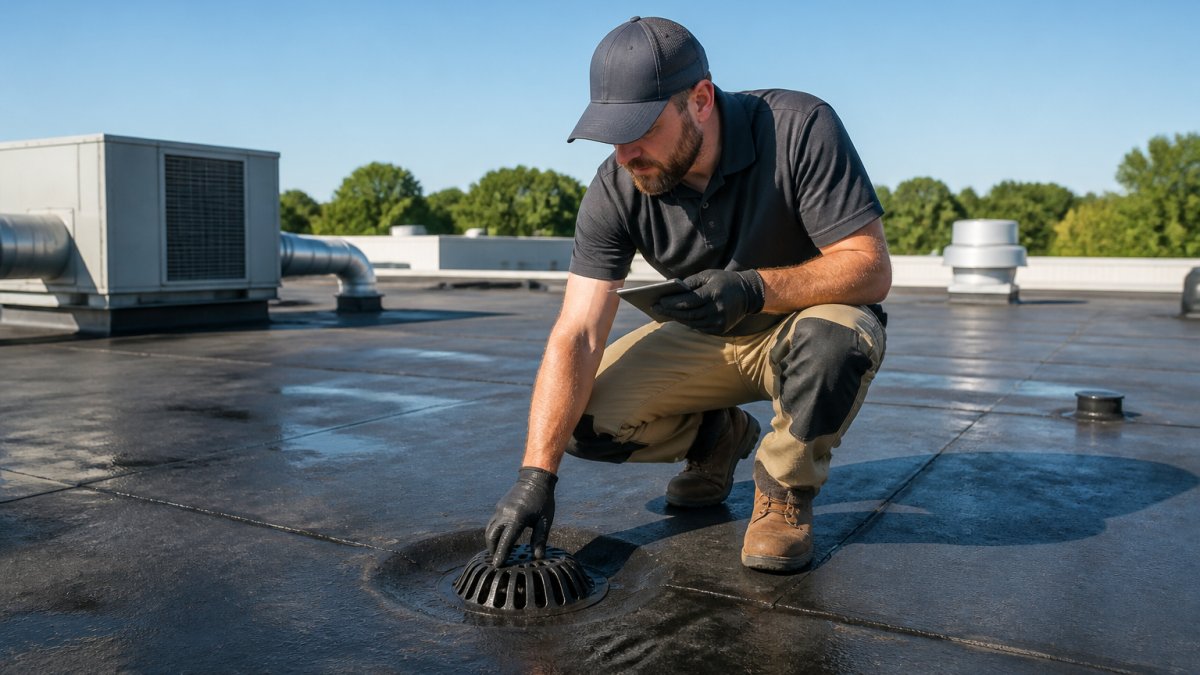
- Clear drains and scuppers before every rainy season
- Log every repair so you can spot repeat failure points
- Address ponding water immediately; standing water shortens membrane life
- Keep rooftop traffic on defined walkway pads to limit punctures
Commercial Roof Replacement Cost Factors and ROI Modeling
Most articles list cost factors and stop. The useful question is not what a roof costs today but what it costs per year of service over its full life, the number that separates a cheap decision from a good one.
The Four Cost Drivers, Quantified
Commercial roof replacement cost is driven by four variables:
- Roof area. Pricing is quoted per square (100 square feet). Larger roofs get a lower per-square price because mobilization and equipment spread over more area, but the total is larger.
- Material system. Single-ply membranes, modified bitumen, and BUR sit at different price points, and within each family thickness, reinforcement, and warranty tier move the number. A 60-mil and an 80-mil membrane are not the same product.
- Tear-off versus recover. A recover avoids disposal and landfill fees, a meaningful line item on a large industrial roof. A tear-off adds labor, dumpster cost, and disposal, but exposes the deck for inspection and repair.
- Access and complexity. A single-story warehouse with a clear perimeter and crane-accessible staging is the low-cost case. A multi-story plant with rooftop units, tight access, and hundreds of penetrations is the high-cost case. Penetration count and flashing detail drive labor more than roof area does.
Building a Lifecycle Cost Model
A lifecycle cost model compares options on total cost of ownership, not first cost. Inputs include:
- Installed cost of the assembly
- Expected service life of the membrane and the insulation
- Annual maintenance cost
- Energy cost, which varies with insulation R-value and membrane reflectivity
- Probability and cost of repair at each year
- Residual value or remaining life at the end of the analysis period
- Disposal cost at replacement
A Simple Comparison Framework
Rather than a single number, present the owner a side-by-side of realistic options:
| Line Item | Recover Over Existing | Full Tear-Off and Replace |
|---|---|---|
| First cost | Lower, no disposal, less labor | Higher, disposal, deck repair, full labor |
| Added dead load | Yes, must be within structural budget | No, original assembly removed |
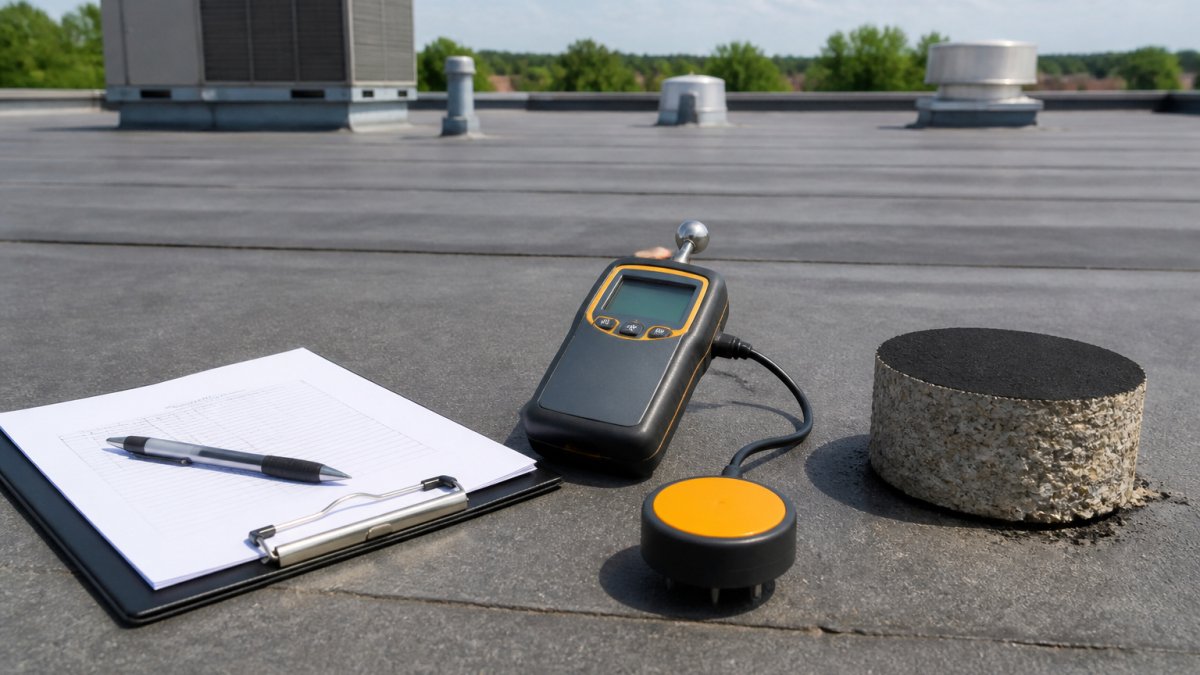
| Deck inspection | Limited to what is exposed | Full |
| Service life | Shorter if substrate has moisture | Full expected life of new assembly |
| Disruption | Lower, often phased | Higher, larger crews, longer schedule |
| Warranty | Manufacturer warranty may be limited | Full system warranty available |
| Best fit | Dry, sound deck with reserve capacity | Widespread moisture, unknown deck condition |
Where the ROI Actually Comes From
Three levers move the return on an industrial roof project more than others:
- Energy. Added insulation and a reflective membrane reduce cooling load in cooling-dominated climates. Savings depend on the HVAC system, internal heat gain, and utility rates, so estimates should be building-specific, not a generic percentage.
- Maintenance avoidance. A new assembly with proactive maintenance typically has lower annual repair cost than an aging roof with chronic leaks. The avoided cost is real but should be modeled conservatively.
- Deferred capital. A recover that buys 15 years before full replacement defers a large capital outlay, valuable only if the recover does not trap moisture and shorten the next assembly's life.
Retrofitting vs. Full Replacement: Which Makes Financial Sense?
Retrofitting means installing a new membrane over the existing roof, often with added insulation. It costs less and disrupts less, but only works if the structure can carry the added load and the substrate is sound.
Building Code Compliance and Structural Load Considerations
Switching from a pyramid profile to a low-slope industrial system is not a material swap, it changes how the building carries load, sheds water, and satisfies the code official. Most competitors stop at "check with a structural engineer." Here is what that check involves.
How the Load Path Changes When You Leave a Pyramid
A pyramid roof resolves gravity and wind loads through four sloping planes that push outward against the perimeter, resisted by the walls and any tie rods. Converting to a low-slope membrane roof typically makes the framing a series of beams or joists spanning between columns or bearing walls, with a vertical load path: deck to joist to girder to column to foundation.
Three load categories drive the analysis:
- Dead load, the weight of deck, insulation, membrane, ballast, and rooftop equipment. A recover adds a second membrane, a cover board, and often insulation, all stacking onto the original dead load.
- Live load, maintenance traffic, temporary concentrated loads during installation, and rooftop mechanical units.
- Environmental load, snow, rain, and wind uplift. Low-slope roofs are more sensitive to ponding and perimeter/corner wind uplift than steep-slope assemblies, because the membrane is attached or adhered rather than gravity-shed.
Code Paths That Govern the Change
Three code families typically apply, and they do not always agree:
- The International Building Code (IBC) governs structural design, roof live loads, snow loads, and wind provisions. Chapter 15 covers roof assemblies and rooftop structures; Chapter 16 covers structural design. Most states and localities adopt the IBC, sometimes with amendments.
- The International Existing Building Code (IEBC) governs work on existing structures. Its compliance methods, prescriptive, work area, and performance, can be less onerous than treating the building as new construction. A retrofit within the IEBC's triggers may avoid a full structural upgrade.
- The International Energy Conservation Code (IECC) and state energy codes govern insulation R-values and, in some jurisdictions, cool-roof reflectance and emittance. These can force added insulation thickness, feeding back into the dead-load calculation.
Zoning and Geometry Changes
Changing roof geometry can trigger zoning review in industrial districts, where setback, height, and lot-coverage rules are written against the existing envelope. A low-slope conversion usually lowers peak height, which is favorable, but adding a parapet, screen wall, or rooftop equipment can push the structure into a height or screening requirement. Some industrial zones also have design standards for roof-mounted equipment visibility from adjacent parcels.
What the Structural Assessment Should Produce
A useful assessment is not a one-line opinion. It should deliver:
- A stamped letter or report identifying governing members and their demand-to-capacity ratios under the proposed assembly
- The maximum allowable added dead load in pounds per square foot, so the roofing designer can select insulation and membrane within budget
- Any required reinforcement, such as sistered joists, added bridging, or new purlins
- Wind uplift pressures at field, perimeter, and corners, with the attachment pattern the membrane manufacturer must meet
- A determination of whether the existing deck can receive a recover or must be removed
Choosing the Right Pyramid Roofing Alternative for Your Facility
The right pyramid roofing alternative depends on your building, not a generic ranking. Use this framework:
- Wide-span warehouse, dry deck, tight budget: TPO retrofit over existing insulation
- Chemical or grease exposure: PVC membrane
- Heavy foot traffic and rooftop equipment: Modified bitumen or BUR
- Long service life priority, budget available: Full replacement with premium single-ply
- Extensive moisture damage in the existing assembly: Full tear-off and replacement
Conclusion
Choosing a pyramid roofing alternative for an industrial building is a structural and financial decision, not just a material one. Get the load path, drainage, and code compliance right first, and the material choice becomes straightforward.
Frequently Asked Questions
What is the best pyramid roofing alternative for a large industrial warehouse?
For most industrial warehouses, a low-slope membrane system like TPO or EPDM is the best pyramid roofing alternative. TPO offers strong UV resistance and energy efficiency with reflective white surfaces, while EPDM provides excellent durability and puncture resistance. The right choice depends on your climate, structural load capacity, and budget. A professional roof assessment can determine which membrane system suits your building's specific needs and local building codes.
How do commercial roofing material comparison factors affect the choice between TPO, EPDM, and PVC?
A commercial roofing material comparison typically weighs installation cost, lifespan, seam integrity, and thermal resistance. TPO costs less upfront and reflects heat well. EPDM lasts 20-30 years and handles extreme temperatures. PVC resists chemicals and grease, making it ideal for restaurants or manufacturing. Each material has different R-value potential and fire ratings, so your facility's use and local codes will narrow the field.
What are the key industrial roofing maintenance best practices to extend a low-slope roof's lifespan?
Industrial roofing maintenance best practices include semi-annual inspections, prompt repair of flashing and seam damage, clearing roof drainage systems, and addressing ponding water quickly. Keeping a maintenance log helps track recurring issues. Proactive programs that include coating applications and substrate preparation can extend a membrane roof's lifespan by several years, delaying a full replacement and protecting your building's structural integrity.
What commercial roof replacement cost factors should I budget for when switching from a pyramid roof?
Commercial roof replacement cost factors include material type, roof size and pitch, structural reinforcement needs, insulation upgrades, and local labor rates. Retrofitting over an existing roof may reduce tear-off costs but requires verifying structural load-bearing capacity. Building code compliance, permits, and drainage modifications also affect the total. Requesting a detailed lifecycle cost model helps compare retrofitting versus full replacement before committing your budget.
The real challenge is finding a contractor who diagnoses the cause instead of patching the symptom. American Environmental Services brings over 20 years of dedicated commercial roofing experience, proactive maintenance programs that extend roof lifespan, and a process that keeps you involved through every project phase. Request a quote and get a roofing plan built around your facility, not a one-size-fits-all estimate.